A walkthrough of the survey visit — and why measuring twice changes everything.
The survey is where the project actually begins
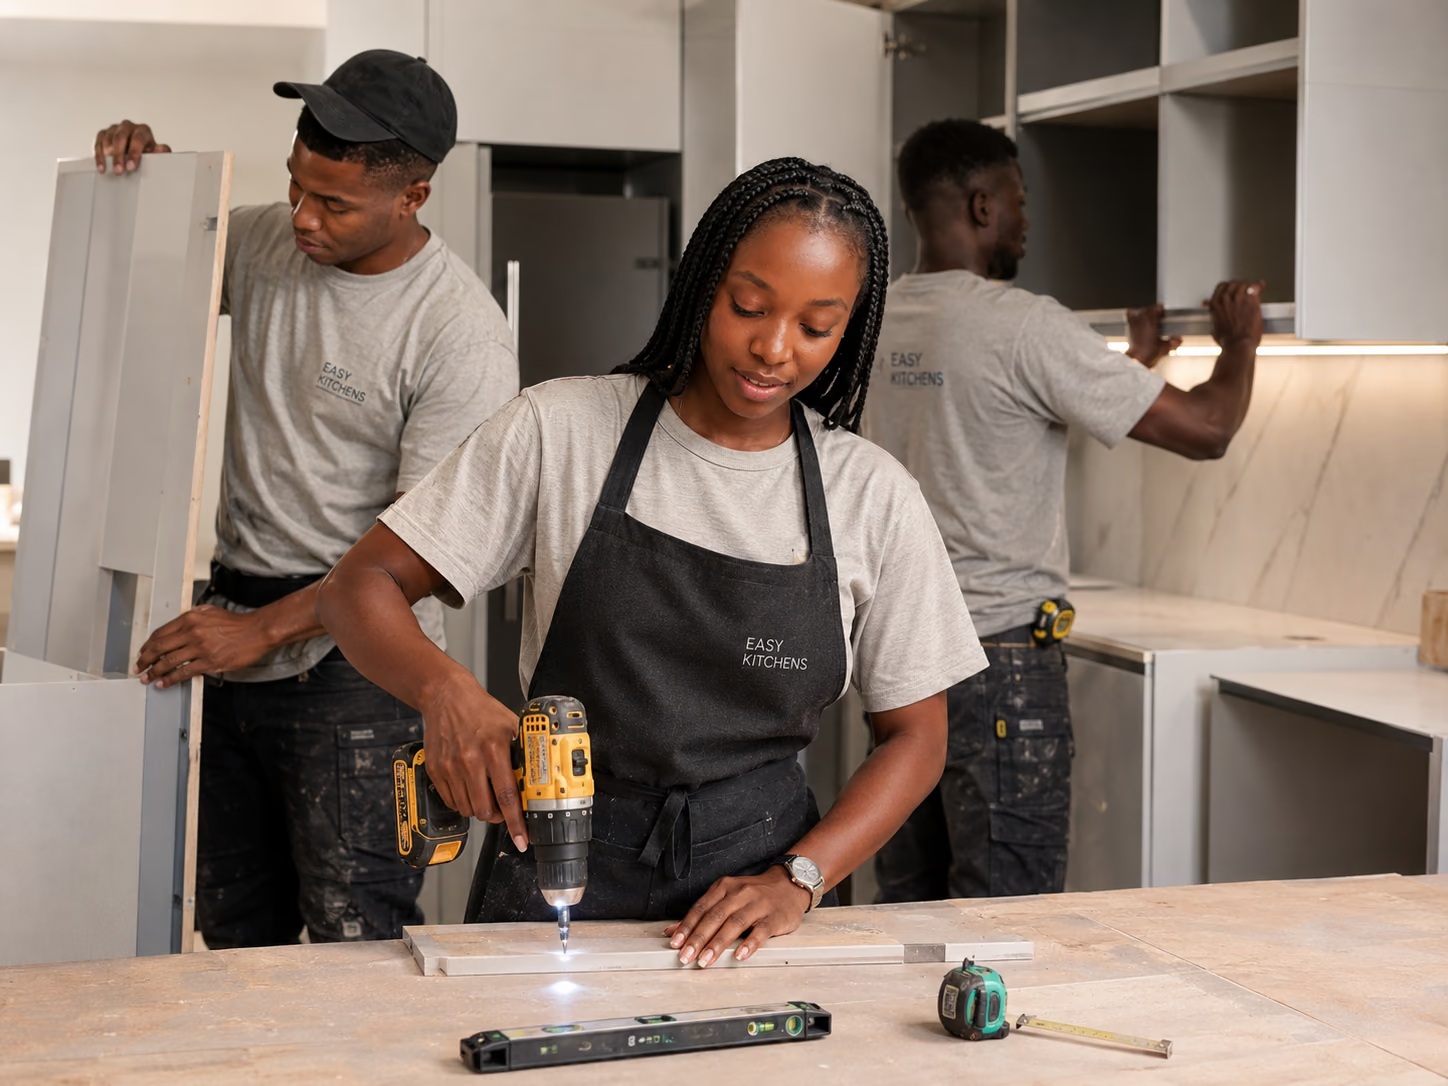
Most clients think the design starts at the design meeting — the moment we sit down with sketches and material samples. In reality it starts the day before, on site, with a tape measure and a notebook. The survey is the single most important hour of the entire project.
A bad survey produces beautiful drawings that don't fit the room. A good survey produces a kitchen that slides into place on installation day with two-millimetre tolerances and no nasty surprises. We have learned, the hard way over many years, that measuring twice changes everything.
What happens during the visit
A survey usually takes between forty-five minutes and two hours, depending on the complexity of the room. Here is roughly what we do:
1. We photograph everything. Walls, ceiling, floor, windows, doors, plug sockets, light switches, the view out of every window, the inside of the cupboard under the sink. We end up with about two hundred photos. We will reference them for months.
2. We measure twice. Length, width, height — at multiple points. Floors are almost never level. Walls are almost never plumb. Ceilings often dip. We record every variation. A wall that tapers by 15mm over its length will completely change how a run of cabinets terminates.
3. We map every service. Where the water comes in, where the waste goes out, where the gas line runs, where the electrical board is, where the existing extraction vents to. Moving any of these costs money — knowing where they are means we design around them where we can and price them properly where we can't.
4. We watch you in the room. This is the part most clients don't expect. We'll ask you to walk us through a normal morning. Where do you stand to make coffee? Where do you put the kettle? Which hand do you reach for the fridge with? The answers shape the whole layout.
What we ask you to think about beforehand
You don't need to have answers ready, but it helps if you've thought about:
- How many people cook in this kitchen at the same time?
- What does a typical week's cooking look like?
- Do you eat in the kitchen, or take food elsewhere?
- What are the three things that frustrate you about your current kitchen?
- Is there anything you've seen — a photo, a friend's home, a restaurant — that you'd like to reference?
The third question is the most useful one we ask. Frustrations are clearer than aspirations. If you can tell us "I hate that the bin is on the other side of the sink", we can solve that. "I want it to feel beautiful" is harder.
After the survey
Within five working days we send you a written summary, the photographs we want to reference, and an initial price band based on the size and complexity of the project. If you're happy with the band, we book the design meeting. If not, we talk about scope and adjust.
There's no obligation, no charge, and no pressure. The survey is the moment we both decide whether we're a good fit for each other.