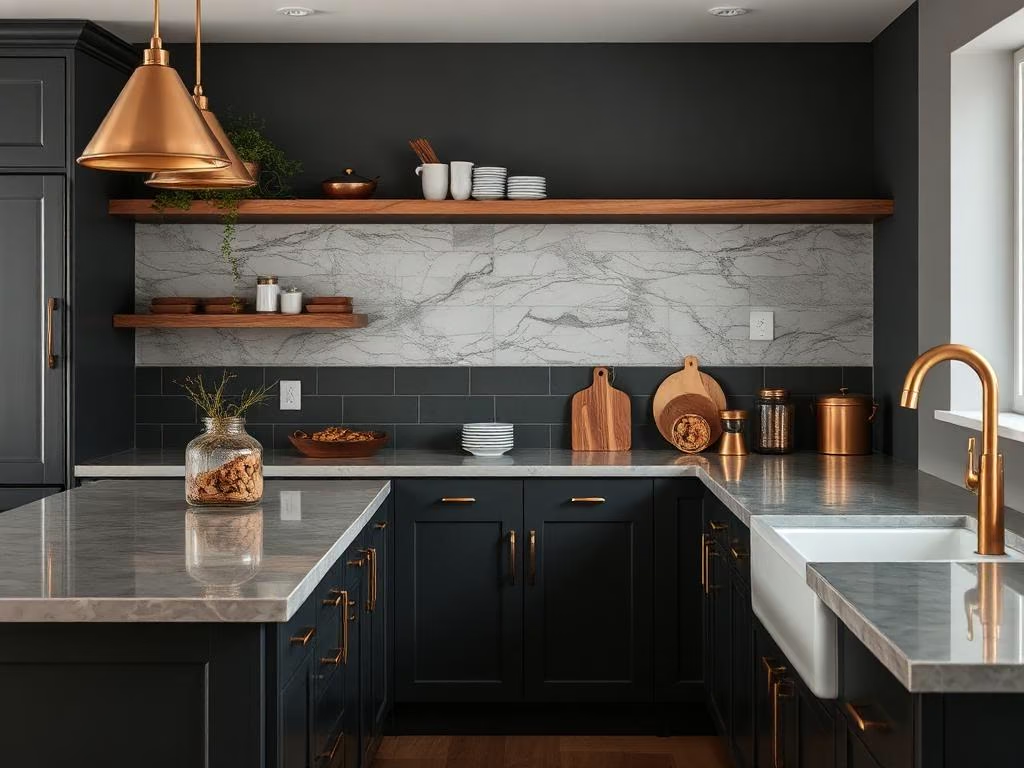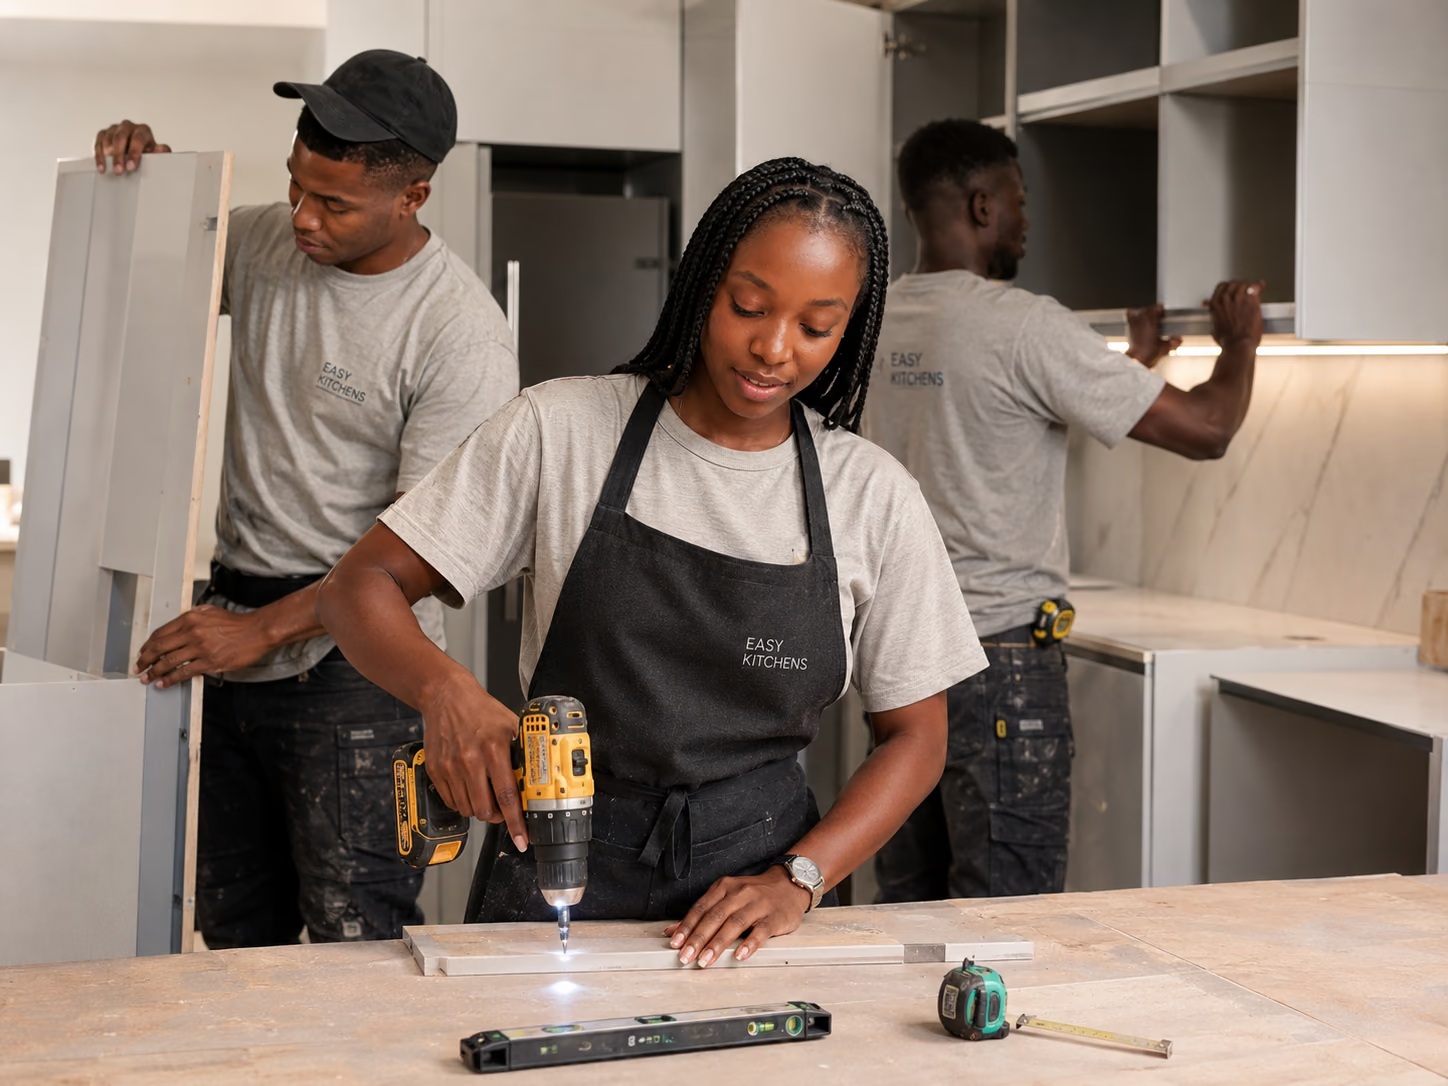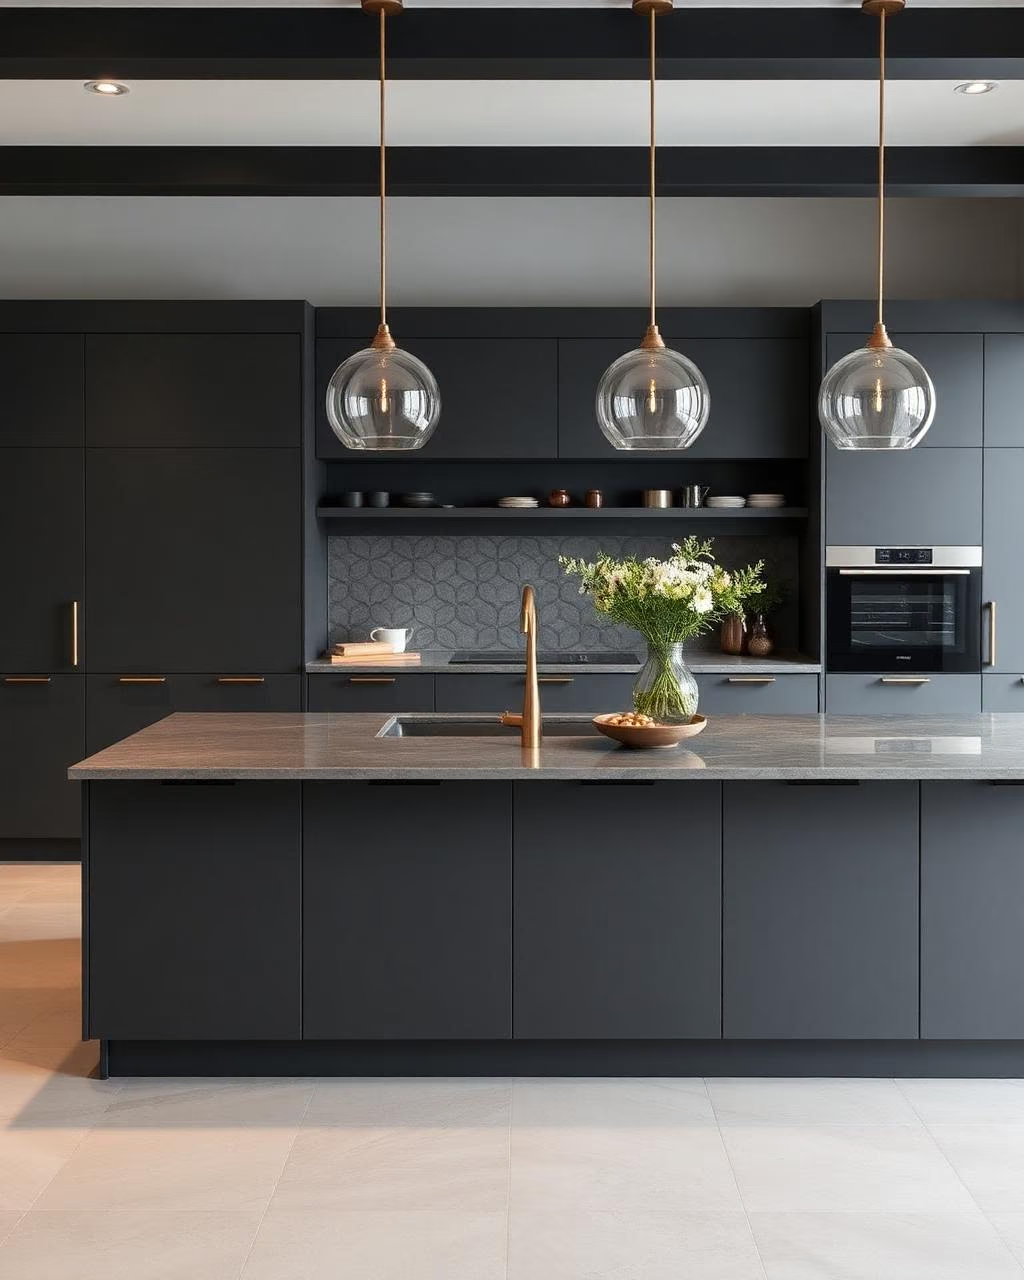
A behind-the-scenes look at how a kitchen actually gets built.
The kitchen lives here before it lives in your home
Every kitchen we build is born twice. The first time is on paper — sketches, drawings, materials boards, sign-off. The second time is on the workshop floor in Brusubi, where it goes from a stack of boards and a roll of veneer to a finished room over the course of three to six weeks.
If you're booking a project with us, you'll spend most of your time in the showroom and on site. But the workshop is where the work actually happens, and we love showing clients around. Here's what you'd see if you came.
The cutting bay
Everything starts here. Boards arrive in 2440 × 1220mm sheets — heavier than they look, awkward to move, expensive if you cut one wrong. Our two CNC operators work from drawings we've prepared in the design office, optimising the cut layout so we waste as little as possible. A typical kitchen produces about 8% offcut. We aim for 5%.
This is where any error in the drawings becomes expensive. A 10mm mistake at the design stage is invisible. A 10mm mistake at the cutting stage costs a sheet of board.
The edging line
Cut boards get edged — meaning a thin strip of matching material is bonded onto the visible cut edges. This is what makes a piece of MDF look like a finished cabinet face rather than a chipboard offcut. We use a heated PUR adhesive line that bonds the edging permanently, so it never lifts even in our humidity. Cheaper edging uses hot-melt glue and starts coming off after a couple of years.
The assembly bench
Cabinets get built. Carcase, back panel, internal divisions, runners, hinges. Every cabinet is dry-fitted first, checked square, then glued and pinned. Each one gets a label with the project name, the room reference, and the position number.
This is the slowest part of the build, and the most boring to watch. It's also the part that decides whether the kitchen will still feel solid in fifteen years. We've stopped trying to rush it.
The spray booth
Doors and visible panels come off the assembly bench and go to the spray booth. This is where the colour happens. Six coats of lacquer, sanded between each — two primer, two colour, two clear. The booth runs at controlled humidity and temperature so the lacquer cures evenly. A good lacquer finish is one of the great quiet pleasures of a well-built kitchen — you can run your hand across a door and feel that there is nothing on the surface to feel.
The finishing room
Hardware goes on. Handles, hinges adjusted, runners checked, doors aligned. Every cabinet is opened and closed at least twenty times before it leaves the workshop. Soft-close mechanisms are tested. Drawer fronts are levelled.
Then the whole kitchen gets dry-assembled in the finishing room — the entire run of cabinets, in order, exactly as they will sit in the client's house. We walk around it, look at it, take photos, fix anything we don't like. Only then does it get wrapped, labelled, and loaded onto the van.
You're welcome any time
If you're working on a project with us, you have an open invitation to drop by the workshop. Most clients come once during the build — usually around the spray booth stage, when the colour goes on and the kitchen suddenly looks like itself. It's a nice moment to share. The kettle is always on.